BOB BELLAMY
39 Years of Exceptional Real Estate Guidance
Built on Transparency, Honesty & Integrity!
Together, Let's Achieve Your Goals!
BOB BELLAMY
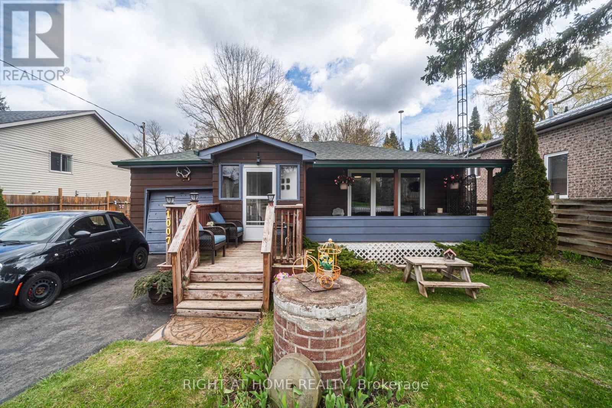
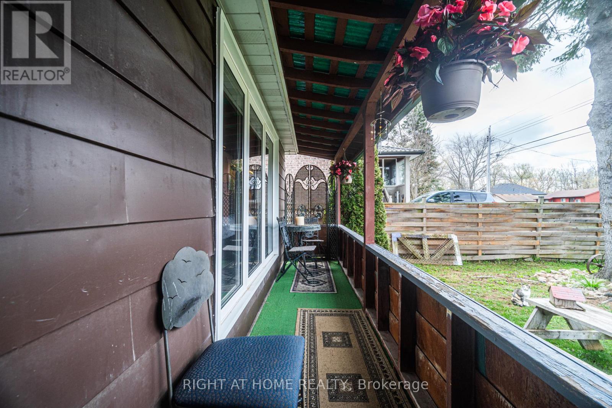
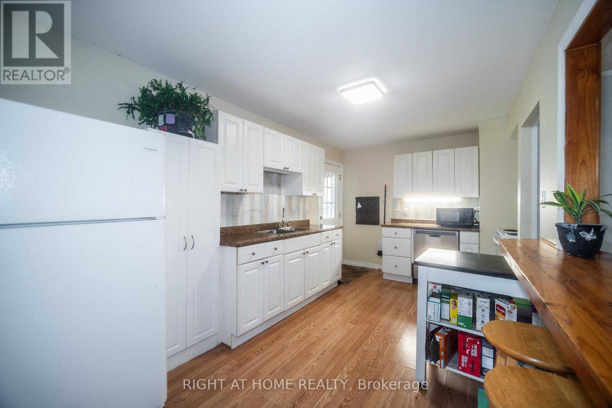
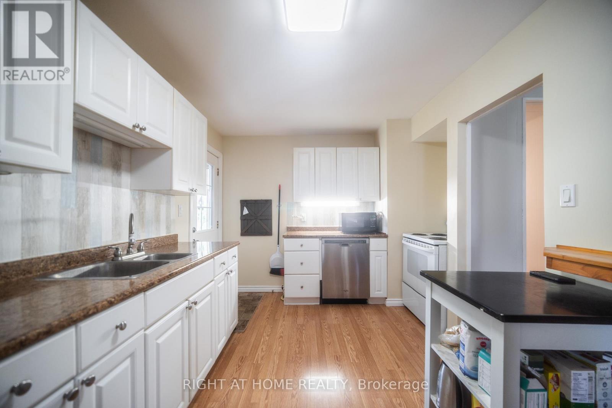
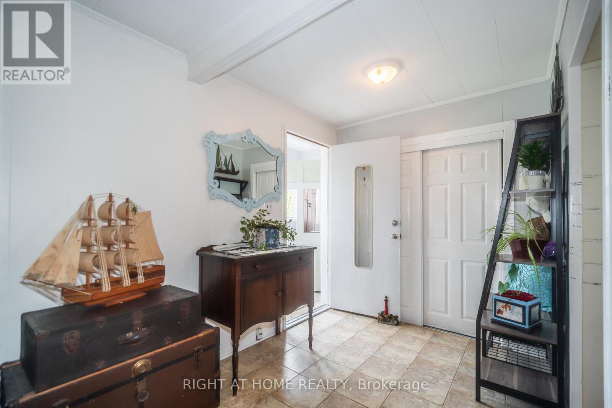
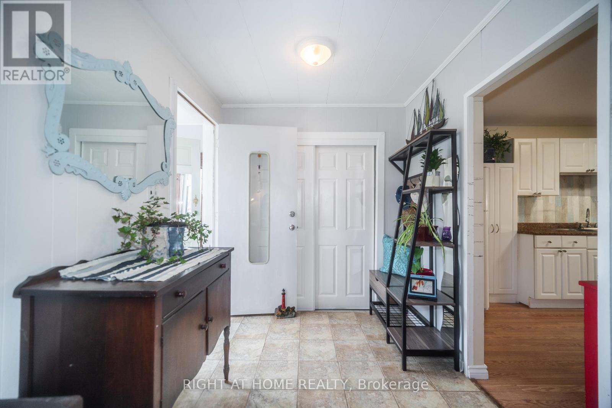
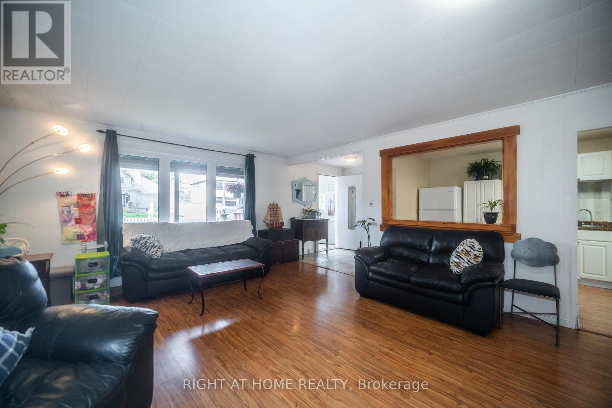
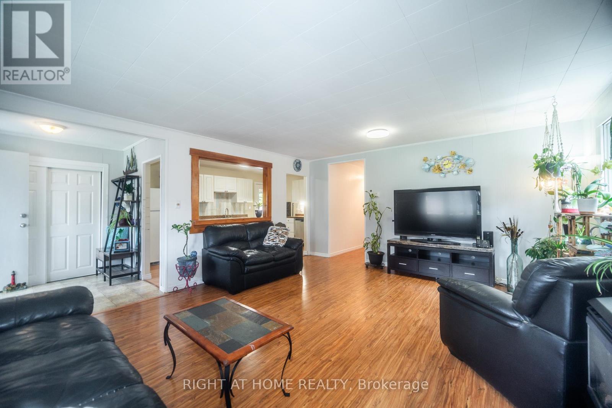
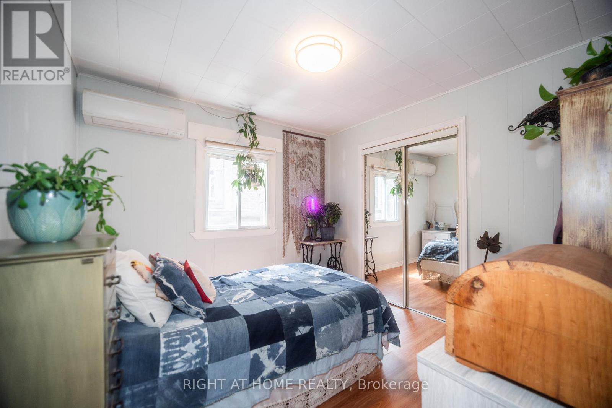
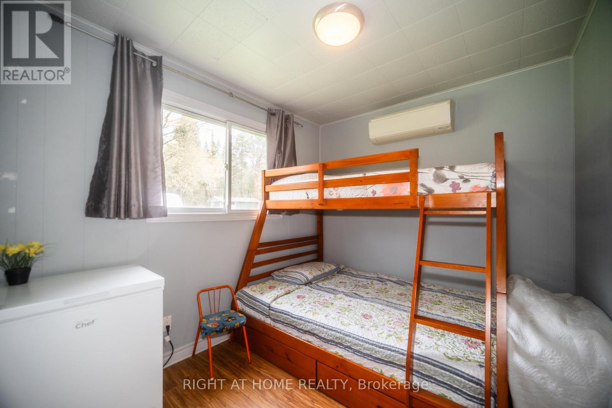
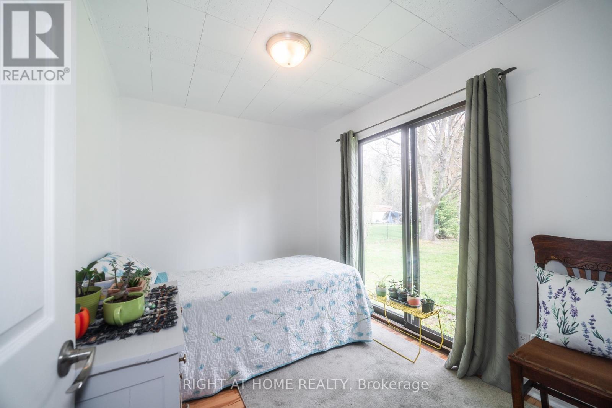
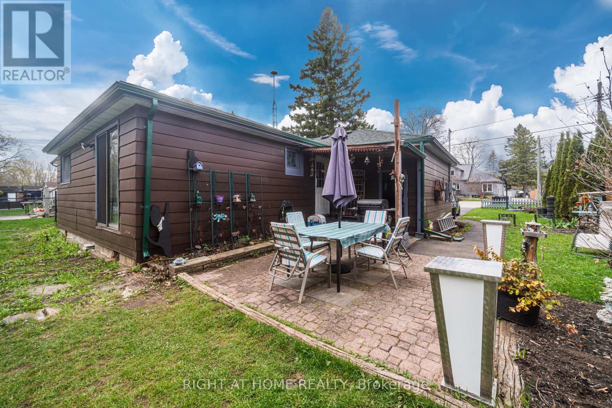
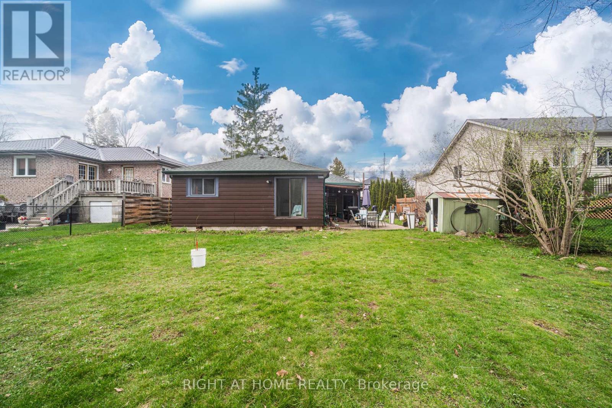
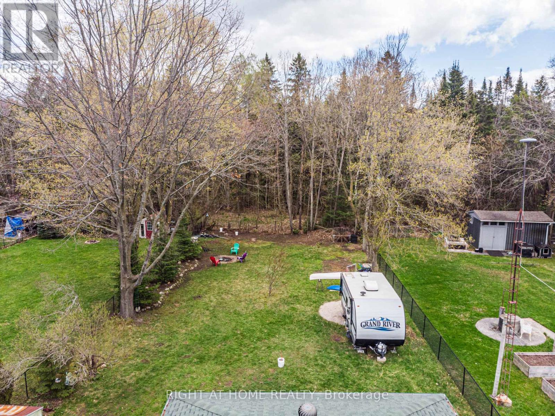
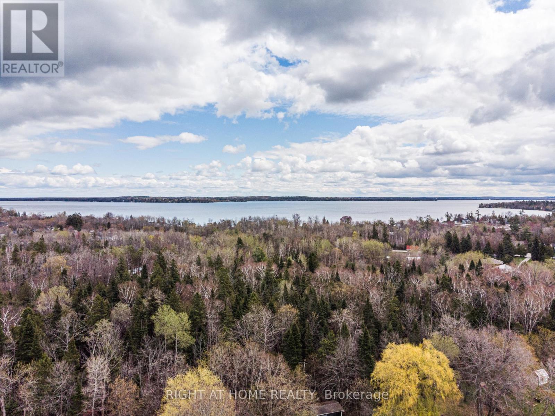
Motivated Seller!! Welcome Home!!! Nestled in the sought after Family Friendly community of Lefroy. Walking distance to Belle Aire Beach, minutes to Lefroy Harbour and Monto Reno Marina. Situated on a 60X200 lot, this property offers exceptional outdoor serene living. Overlooking a beautiful forest you can both relax by the fire pit and entertain. This Three bedroom property is charming, open concept and has a lot of functionality. Your morning coffee would be perfect on the private oversized front porch. Offering a direct walkout off of the kitchen to the side yard and a second walkout off of the third bedroom. For commuters you are close to highway 400 and for shoppers you are near Tanger Outlet mall. This is a Must See!!! (id:64378)
2:00 pm
Ends at:4:00 pm
| MLS® Number | N13636484 |
| Property Type | Single Family |
| Community Name | Lefroy |
| Amenities Near By | Beach, Marina, Park, Public Transit |
| Community Features | School Bus |
| Equipment Type | Water Heater, Heat Pump |
| Parking Space Total | 4 |
| Rental Equipment Type | Water Heater, Heat Pump |
| Structure | Shed |
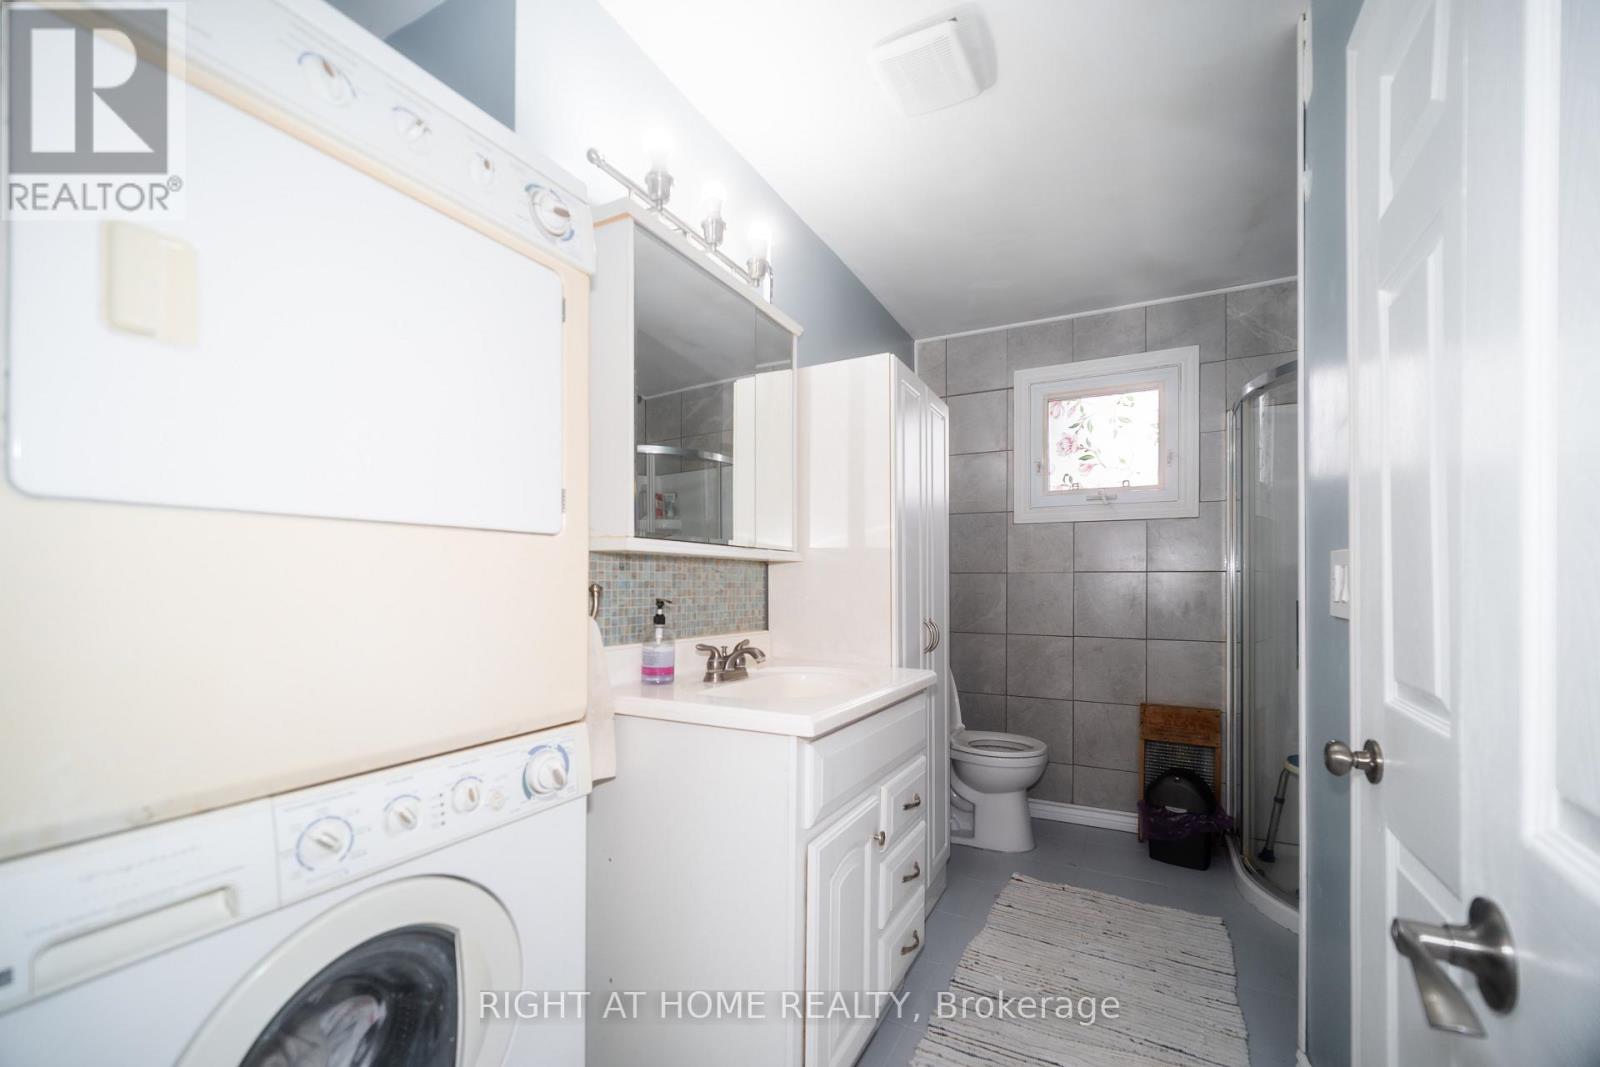
| Bathroom Total | 1 |
| Bedrooms Above Ground | 3 |
| Bedrooms Total | 3 |
| Age | 51 To 99 Years |
| Amenities | Fireplace(s) |
| Architectural Style | Bungalow |
| Basement Type | Crawl Space |
| Construction Style Attachment | Detached |
| Cooling Type | Central Air Conditioning, Wall Unit |
| Exterior Finish | Wood |
| Fireplace Present | Yes |
| Fireplace Total | 1 |
| Flooring Type | Hardwood |
| Foundation Type | Block |
| Heating Fuel | Electric, Natural Gas |
| Heating Type | Forced Air, Heat Pump |
| Stories Total | 1 |
| Size Interior | 700 - 1,100 Ft2 |
| Type | House |
| Utility Water | Municipal Water |
| Attached Garage | |
| Garage |
| Acreage | No |
| Land Amenities | Beach, Marina, Park, Public Transit |
| Sewer | Sanitary Sewer |
| Size Depth | 201 Ft ,9 In |
| Size Frontage | 60 Ft |
| Size Irregular | 60 X 201.8 Ft |
| Size Total Text | 60 X 201.8 Ft |
| Level | Type | Length | Width | Dimensions |
|---|---|---|---|---|
| Main Level | Kitchen | 18.01 m | 7.97 m | 18.01 m x 7.97 m |
| Main Level | Living Room | 14.99 m | 18.47 m | 14.99 m x 18.47 m |
| Main Level | Primary Bedroom | 9.97 m | 9.97 m | 9.97 m x 9.97 m |
| Main Level | Bedroom 2 | 9.48 m | 7.97 m | 9.48 m x 7.97 m |
| Main Level | Bedroom 3 | 9.97 m | 7.97 m | 9.97 m x 7.97 m |
https://www.realtor.ca/real-estate/30112719/1007-ferrier-avenue-innisfil-lefroy-lefroy

(905) 953-0550
Contact us for more information

The trademarks REALTOR®, REALTORS®, and the REALTOR® logo are controlled by The Canadian Real Estate Association (CREA) and identify real estate professionals who are members of CREA. The trademarks MLS®, Multiple Listing Service® and the associated logos are owned by The Canadian Real Estate Association (CREA) and identify the quality of services provided by real estate professionals who are members of CREA. The trademark DDF® is owned by The Canadian Real Estate Association (CREA) and identifies CREA's Data Distribution Facility (DDF®)